
See Your Home in 3D
We build a 3D model of your home from satellite imagery and run a year of sun across it. Your actual electric usage sets the production, savings and payback numbers. Free, with no obligation.
Three steps to your estimate
Model
We trace your roof from satellite imagery. LiDAR locks in the height, so the pitch and the ridge are measured rather than guessed. Every plane, every dormer, every chimney, at the real orientation.
Simulate
Then we run a year of sun across it. LiDAR data maps your trees and the rooflines next door, so the shading in your estimate is your shading. Not a regional average.
Estimate
Your actual electric usage goes in. What comes out is production for every month of the year, your bill before and after, and the payback.
What you'll receive
One document, four things in it, and every number tied to your address.
System design
The panel layout on your actual roof, not a stock template.
Monthly production
Simulated output for every month, based on your roof and your shading.
Bill before and after
Your current electric bill next to your projected bill with solar.
Incentive breakdown
The incentives that apply to your project, itemized.
Page through a real one
This is the proposal from a finished job, exactly as the customer got it. Yours is the same document with your roof and your usage in it.
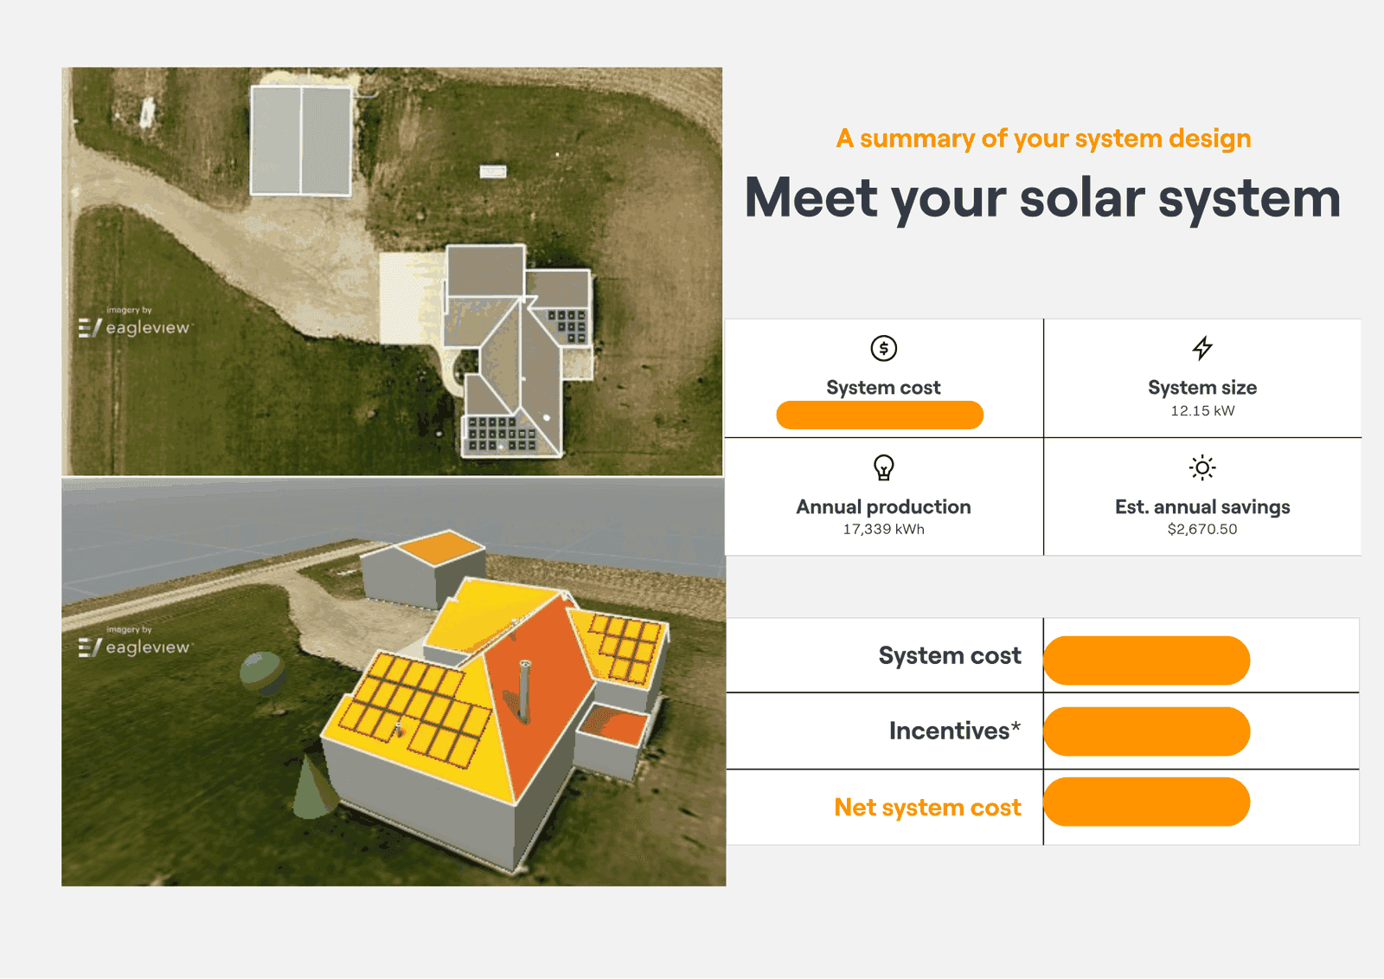
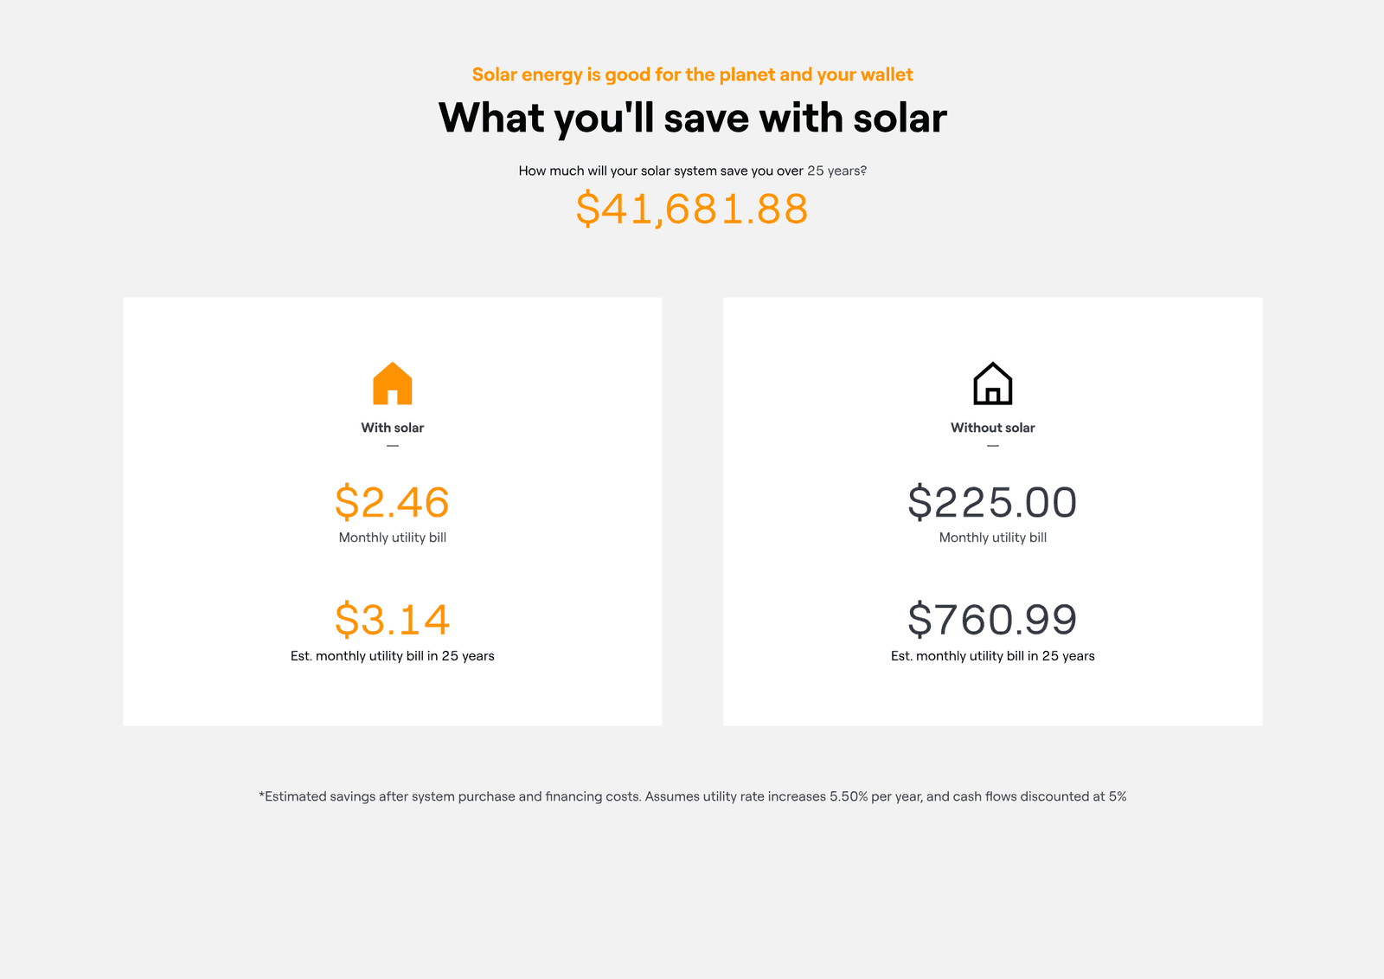
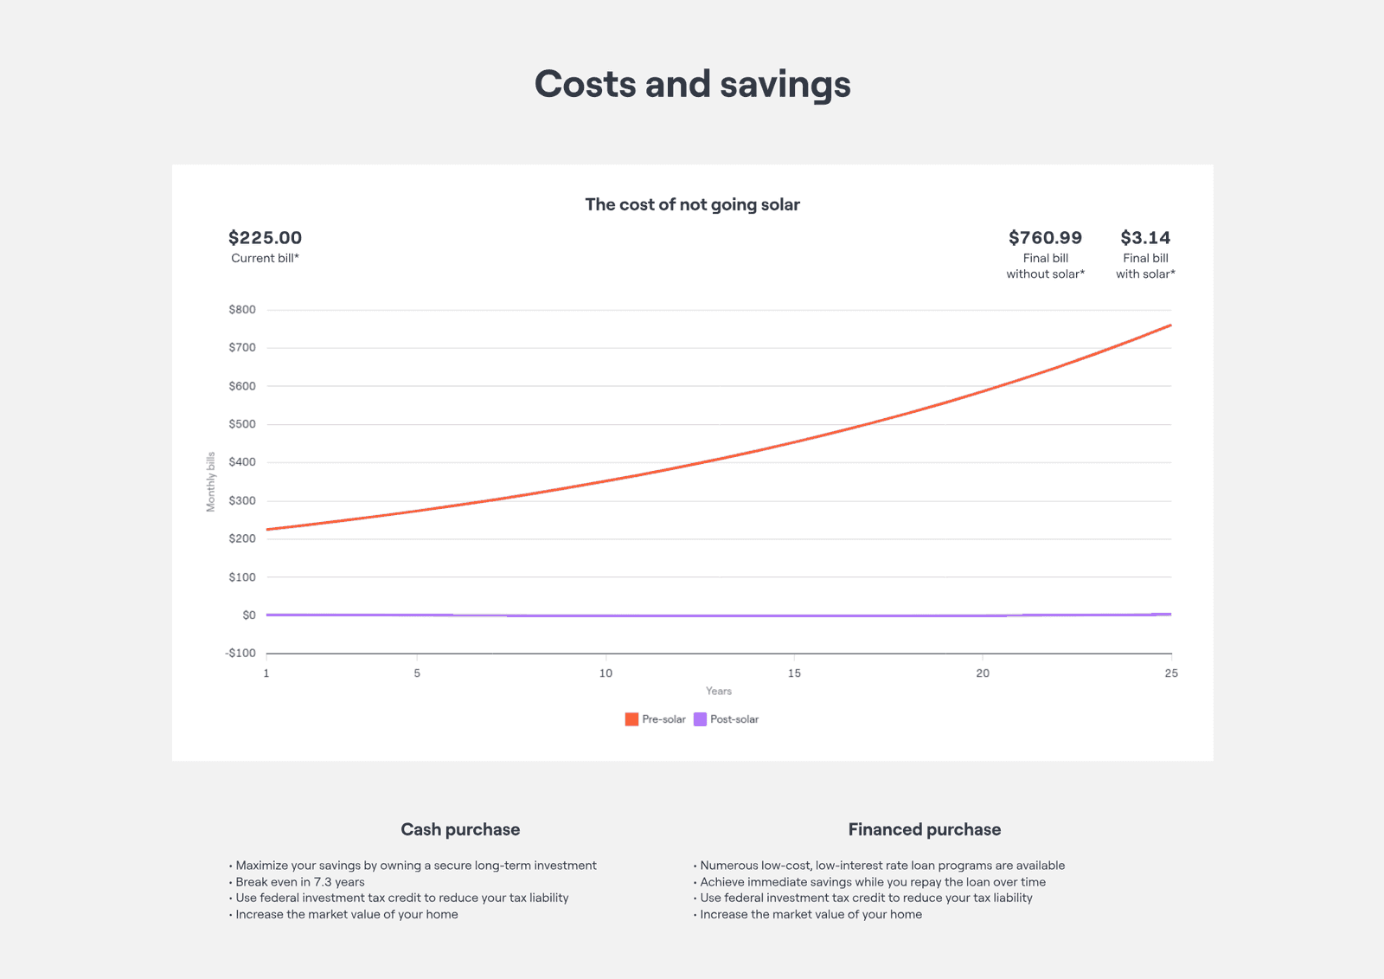
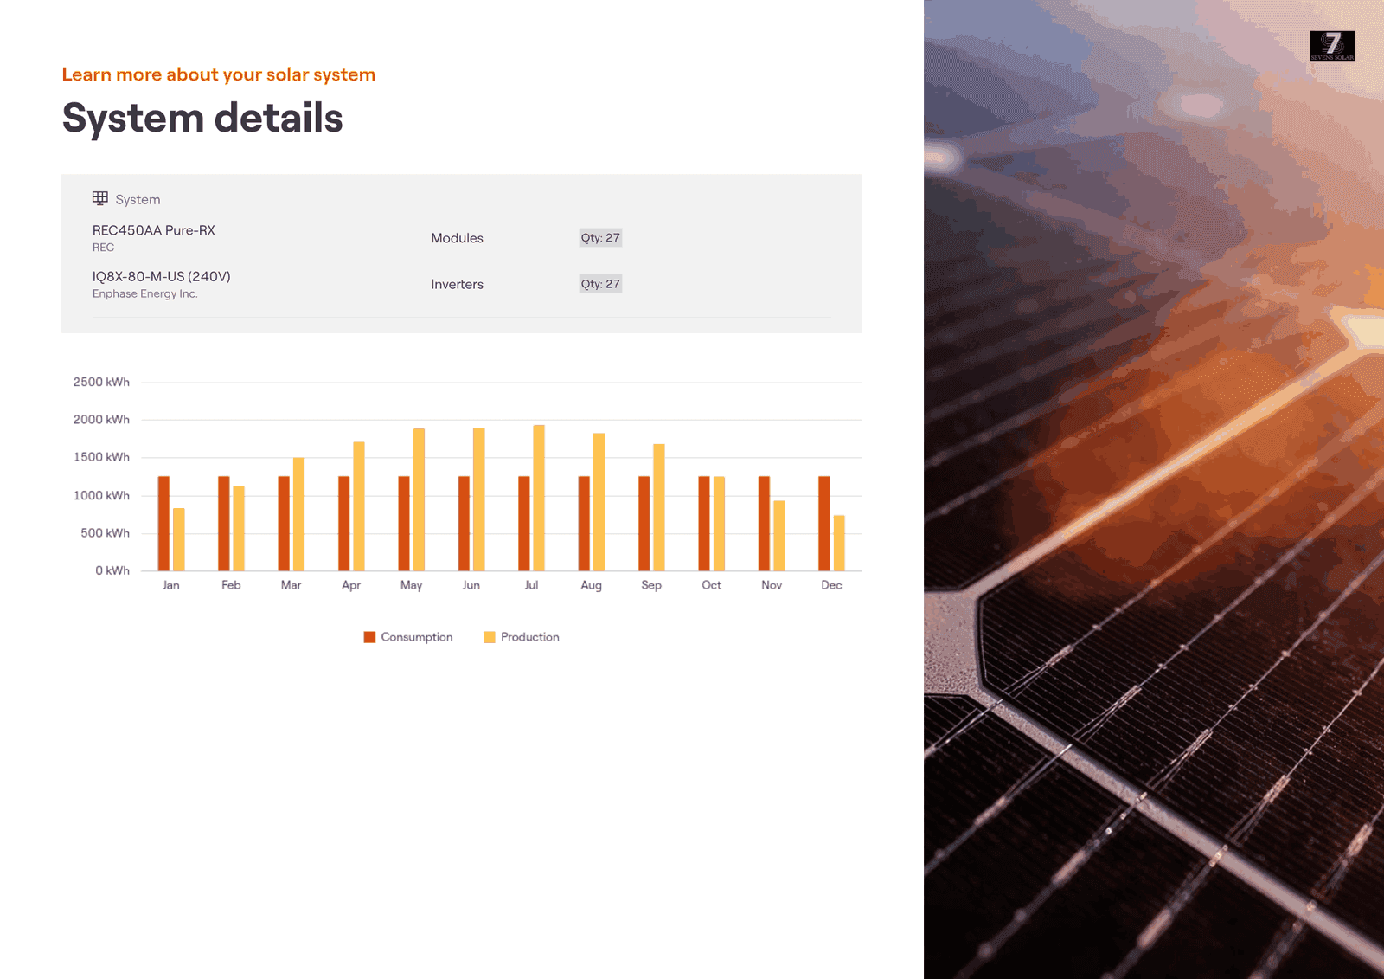
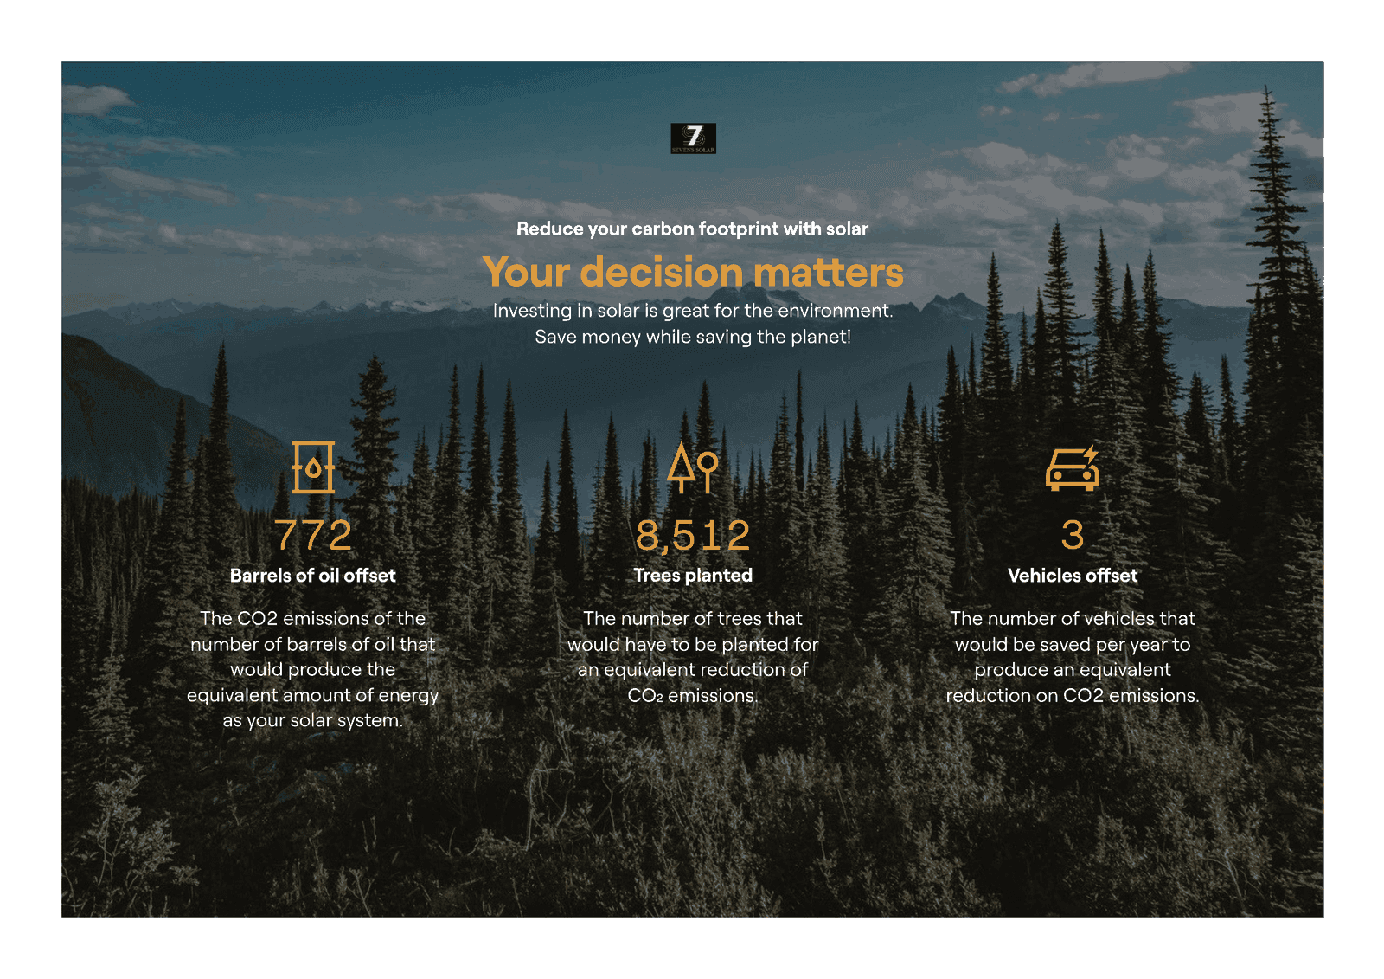
Meet your solar system
Your home with the array on it, and the cost with incentives applied.
A real proposal from a finished job. Open any page at full size to read it.
Next we build it
See your solar system go from concept to constructed with precision installation.
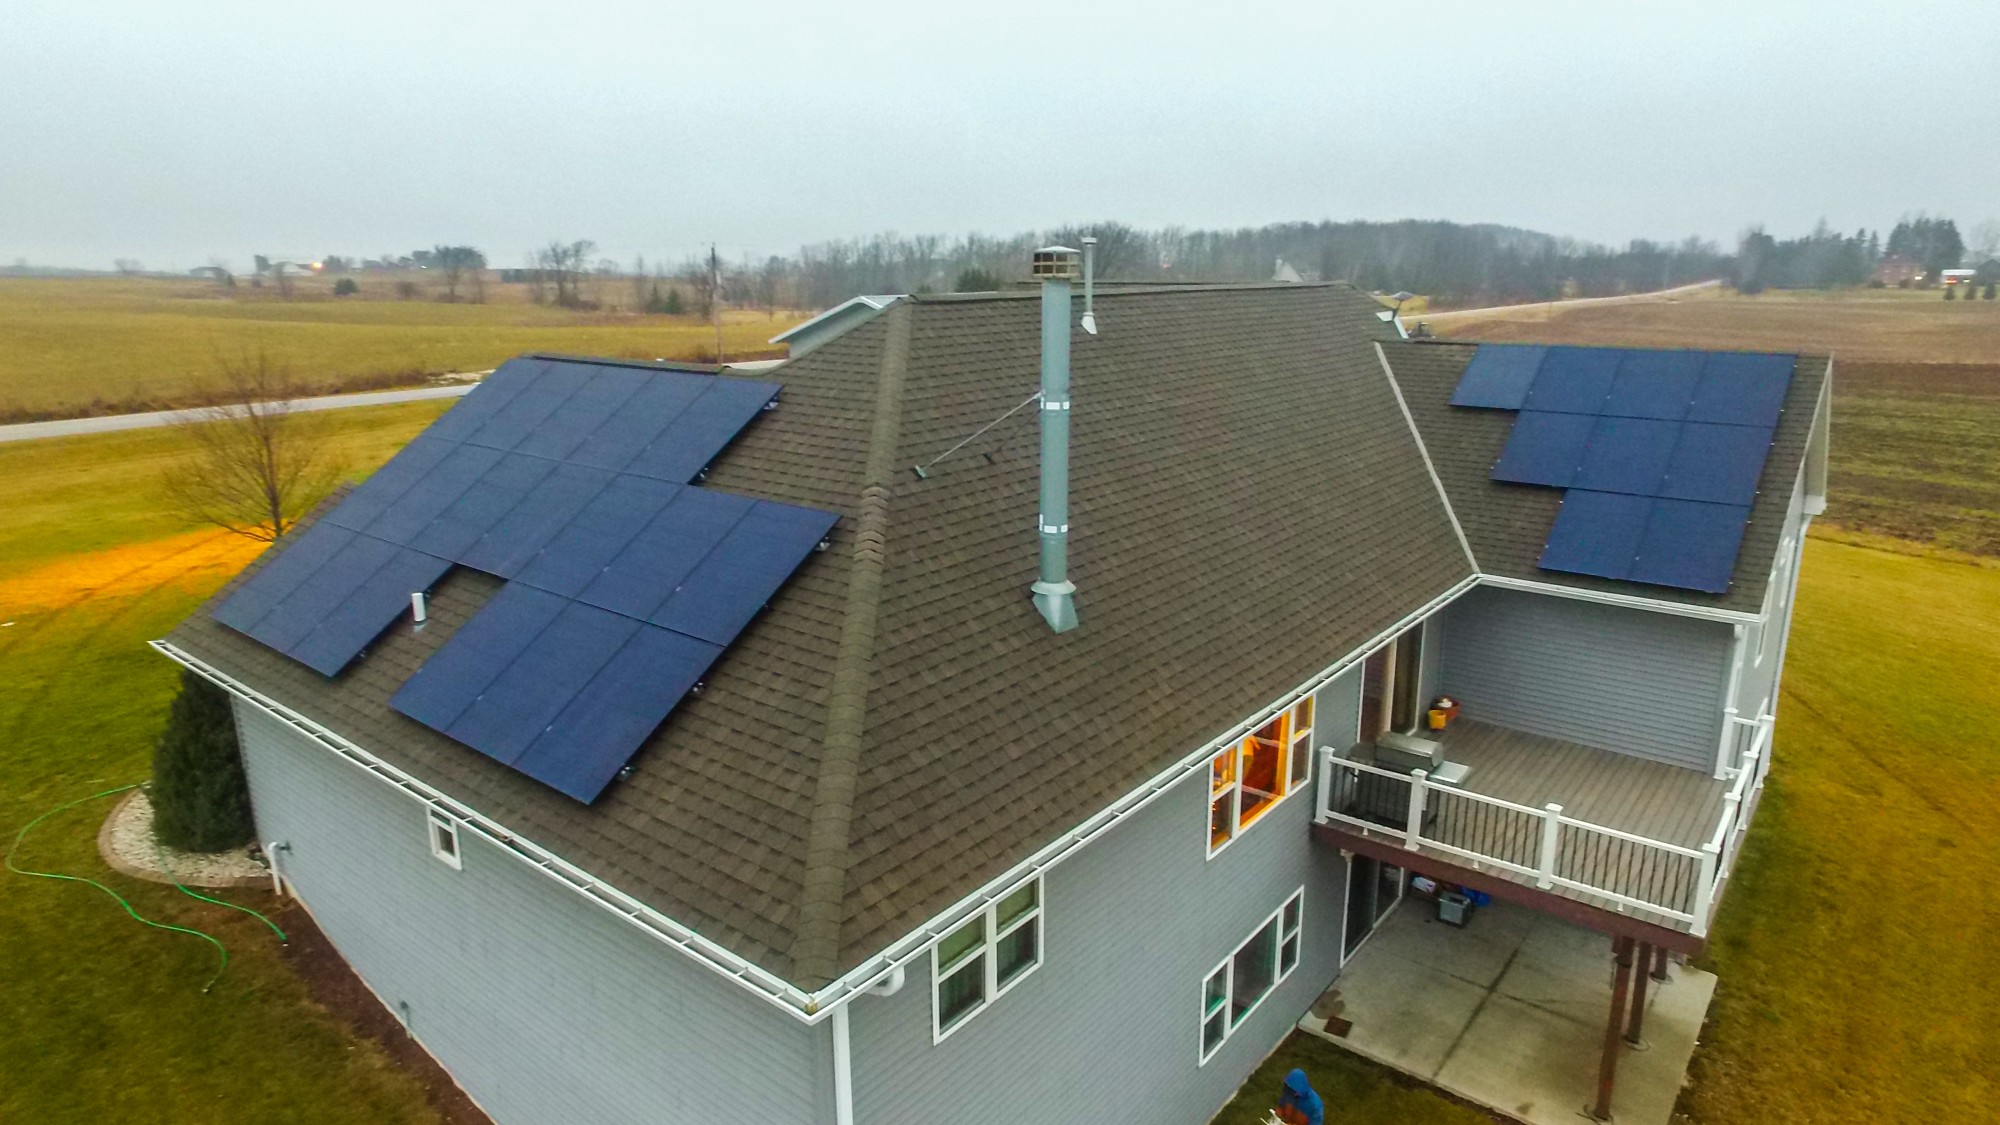
The same home from the sample proposal above, built.
Constructed, then measured
An estimate is only worth something if somebody checks it afterward. Every system we install reports panel by panel, so we can.
- We projected
- 16,200 kWh
- It produced
- 16,423 kWh
12 kW ground array in DenmarkFull year, 2025
- We projected
- 10.1 MWh
- It produced
- 10.8 MWh
A second monitored systemSix months
We would rather under-promise.
Request a 3D model
Takes about a minute. We follow up within 1 business day.
Own Your Power.Go Solar.
Prefer to talk it through? Book a free consultation with the crew that will design and install your system.